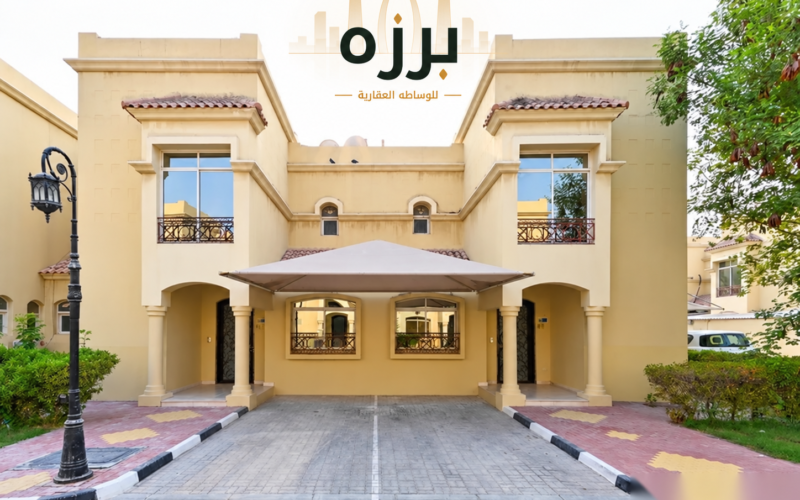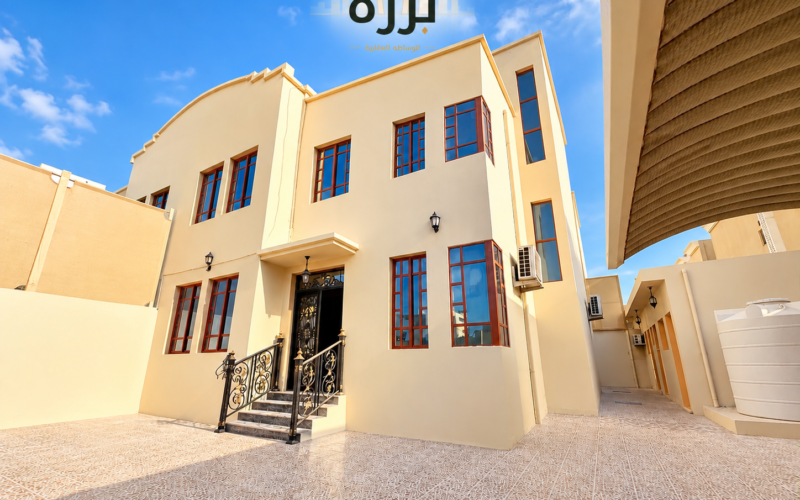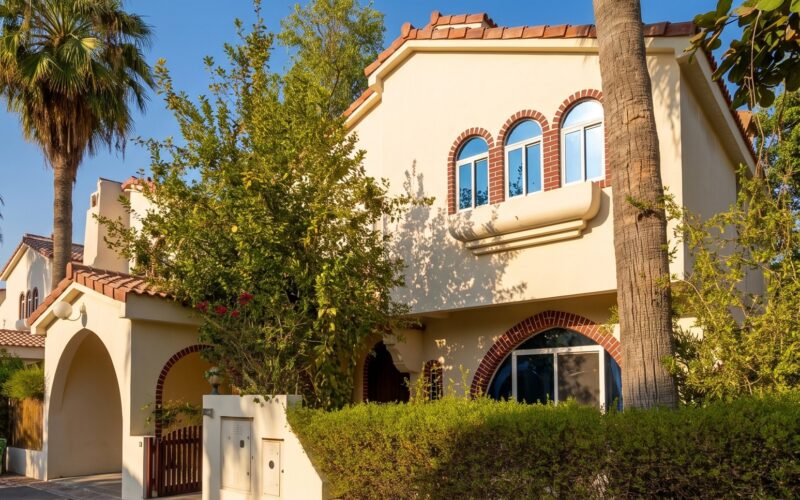
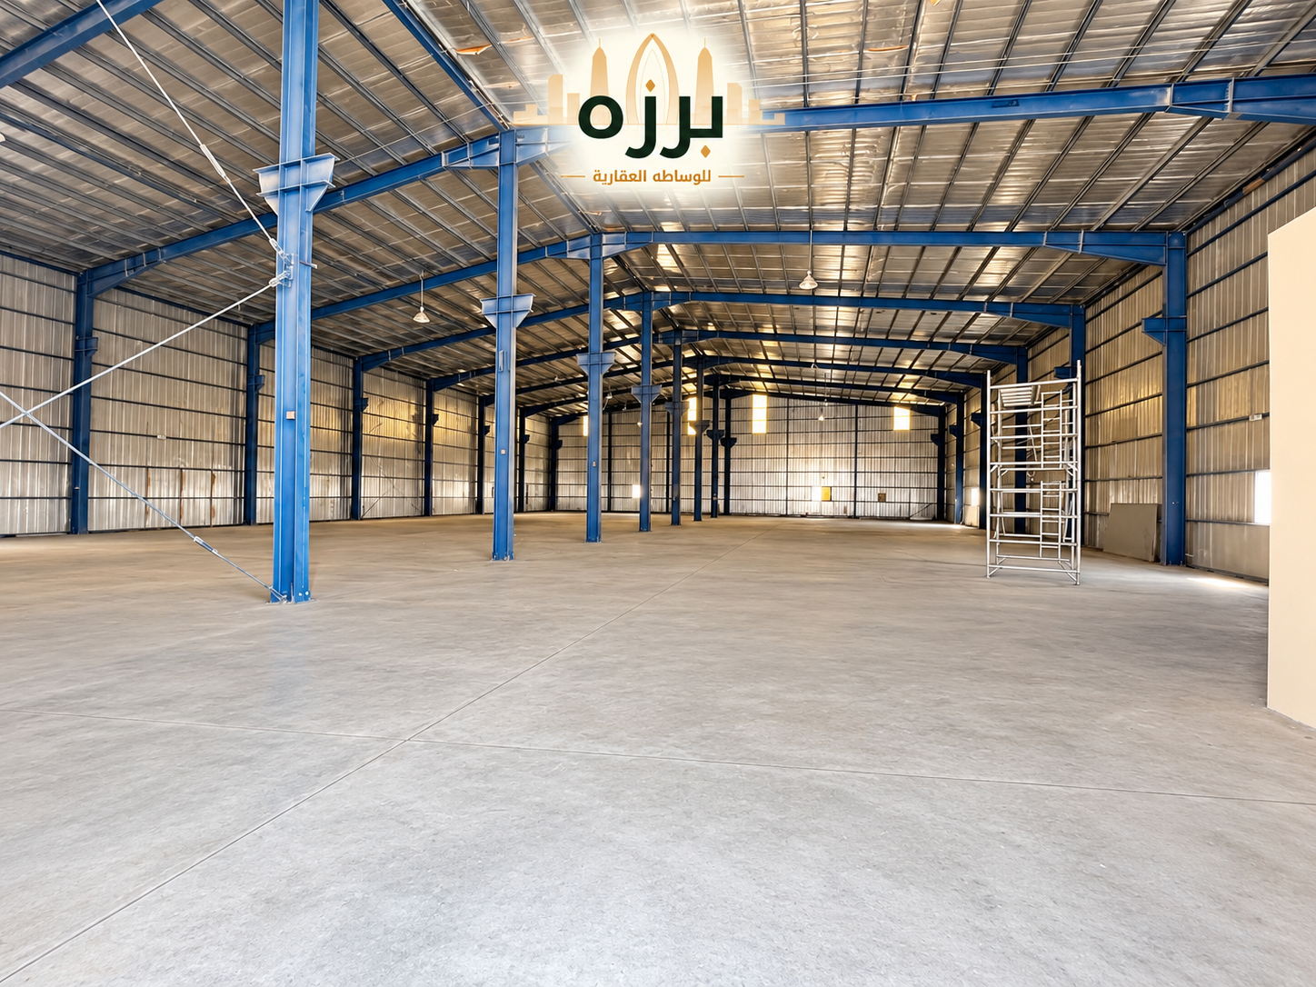
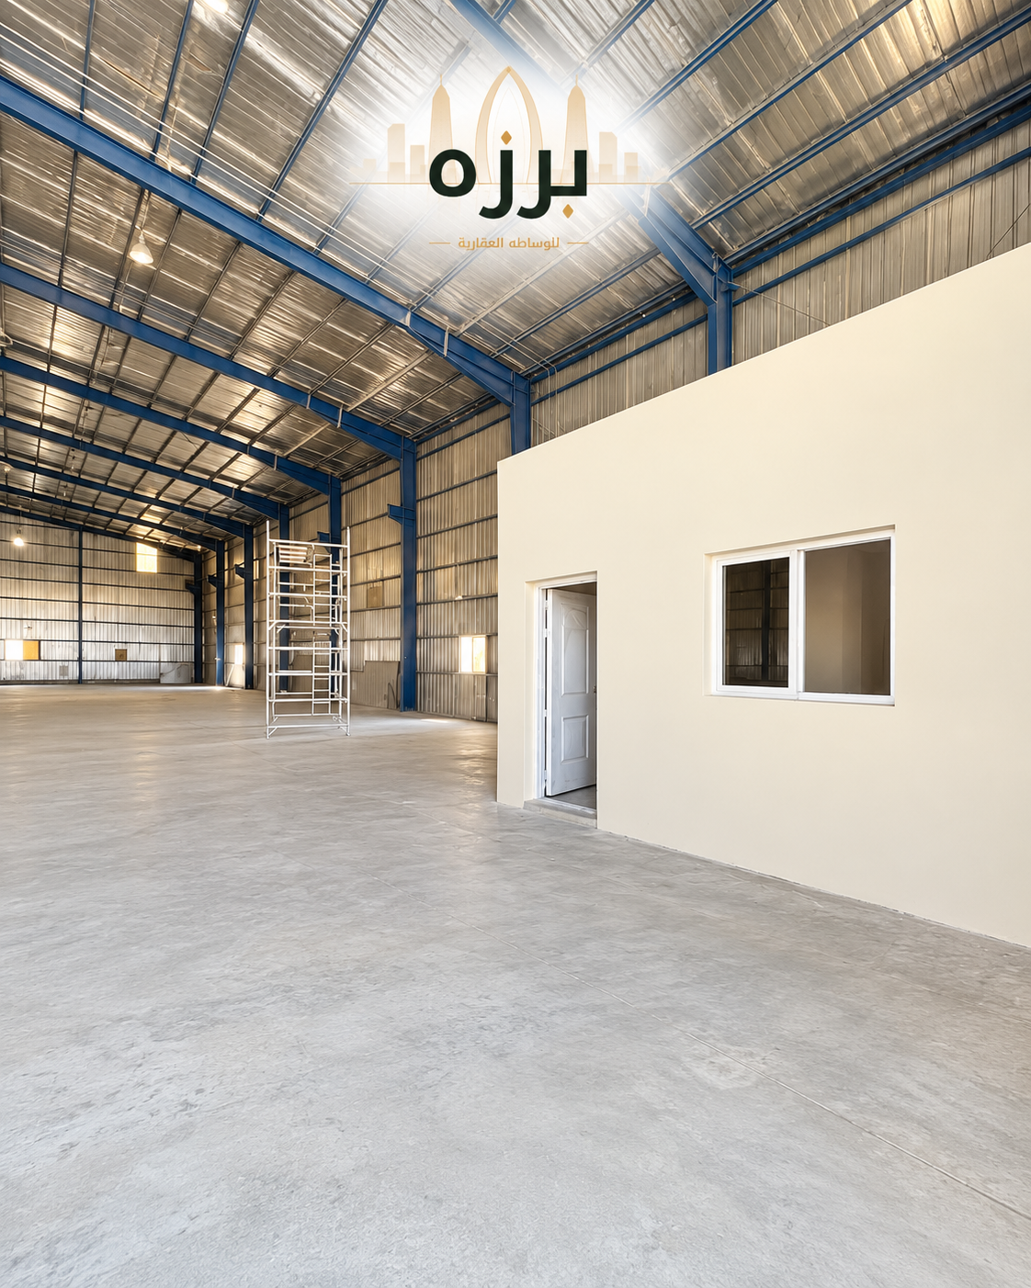
Unlike most 3000 sqft warehouses in this area that provide limited vehicle access, this unit includes 15 dedicated parking slots. The single-floor layout is unfurnished, allowing for a flexible configuration that suits various operational needs. Its two-year-old construction ensures a solid foundation for your business activities.
The 3000 sqft floor plan offers an open, unobstructed area that can be adapted for storage, logistics, or light industrial use. With two bathrooms already installed, the space provides necessary facilities for staff on-site. The unfurnished status means you have the freedom to install your own shelving, partitions, or specialized equipment to match your specific workflow. Large access points facilitate the movement of goods, while the high-ceiling design maximizes vertical storage potential. The interior is ready for immediate occupancy, providing a functional environment that supports daily operations without the need for extensive modifications or structural changes.
Several practical elements are integrated into the building:
- Balcony
- Networked
- Central-ac
- Covered-parking
- Dining-in-building
This warehouse is situated in a strategic location that prioritizes accessibility for logistics and transport. The surrounding area is well-connected to major road networks, ensuring efficient transit for delivery vehicles and staff. Nearby infrastructure supports consistent business operations, making it a reliable choice for companies requiring a central base of operations within the district.
Leasing at 60000 QAR monthly. Contact us to arrange a site visit.